Description
An empty field has no floor, no ceiling, no light, no heat and no power. Every one of those has to be bought, positioned and installed in the right order, and the order is where marquee weddings go wrong. Rig a chandelier after the tables are dressed and you lose an hour and a linen bill. Skip the subfloor and you are apologising on wet grass at six o’clock.
The Marquee and Tent Styling Playbook walks you through the seven layers of a tented wedding the way an experienced stylist builds them, then hands you the paperwork to run it.
What is inside
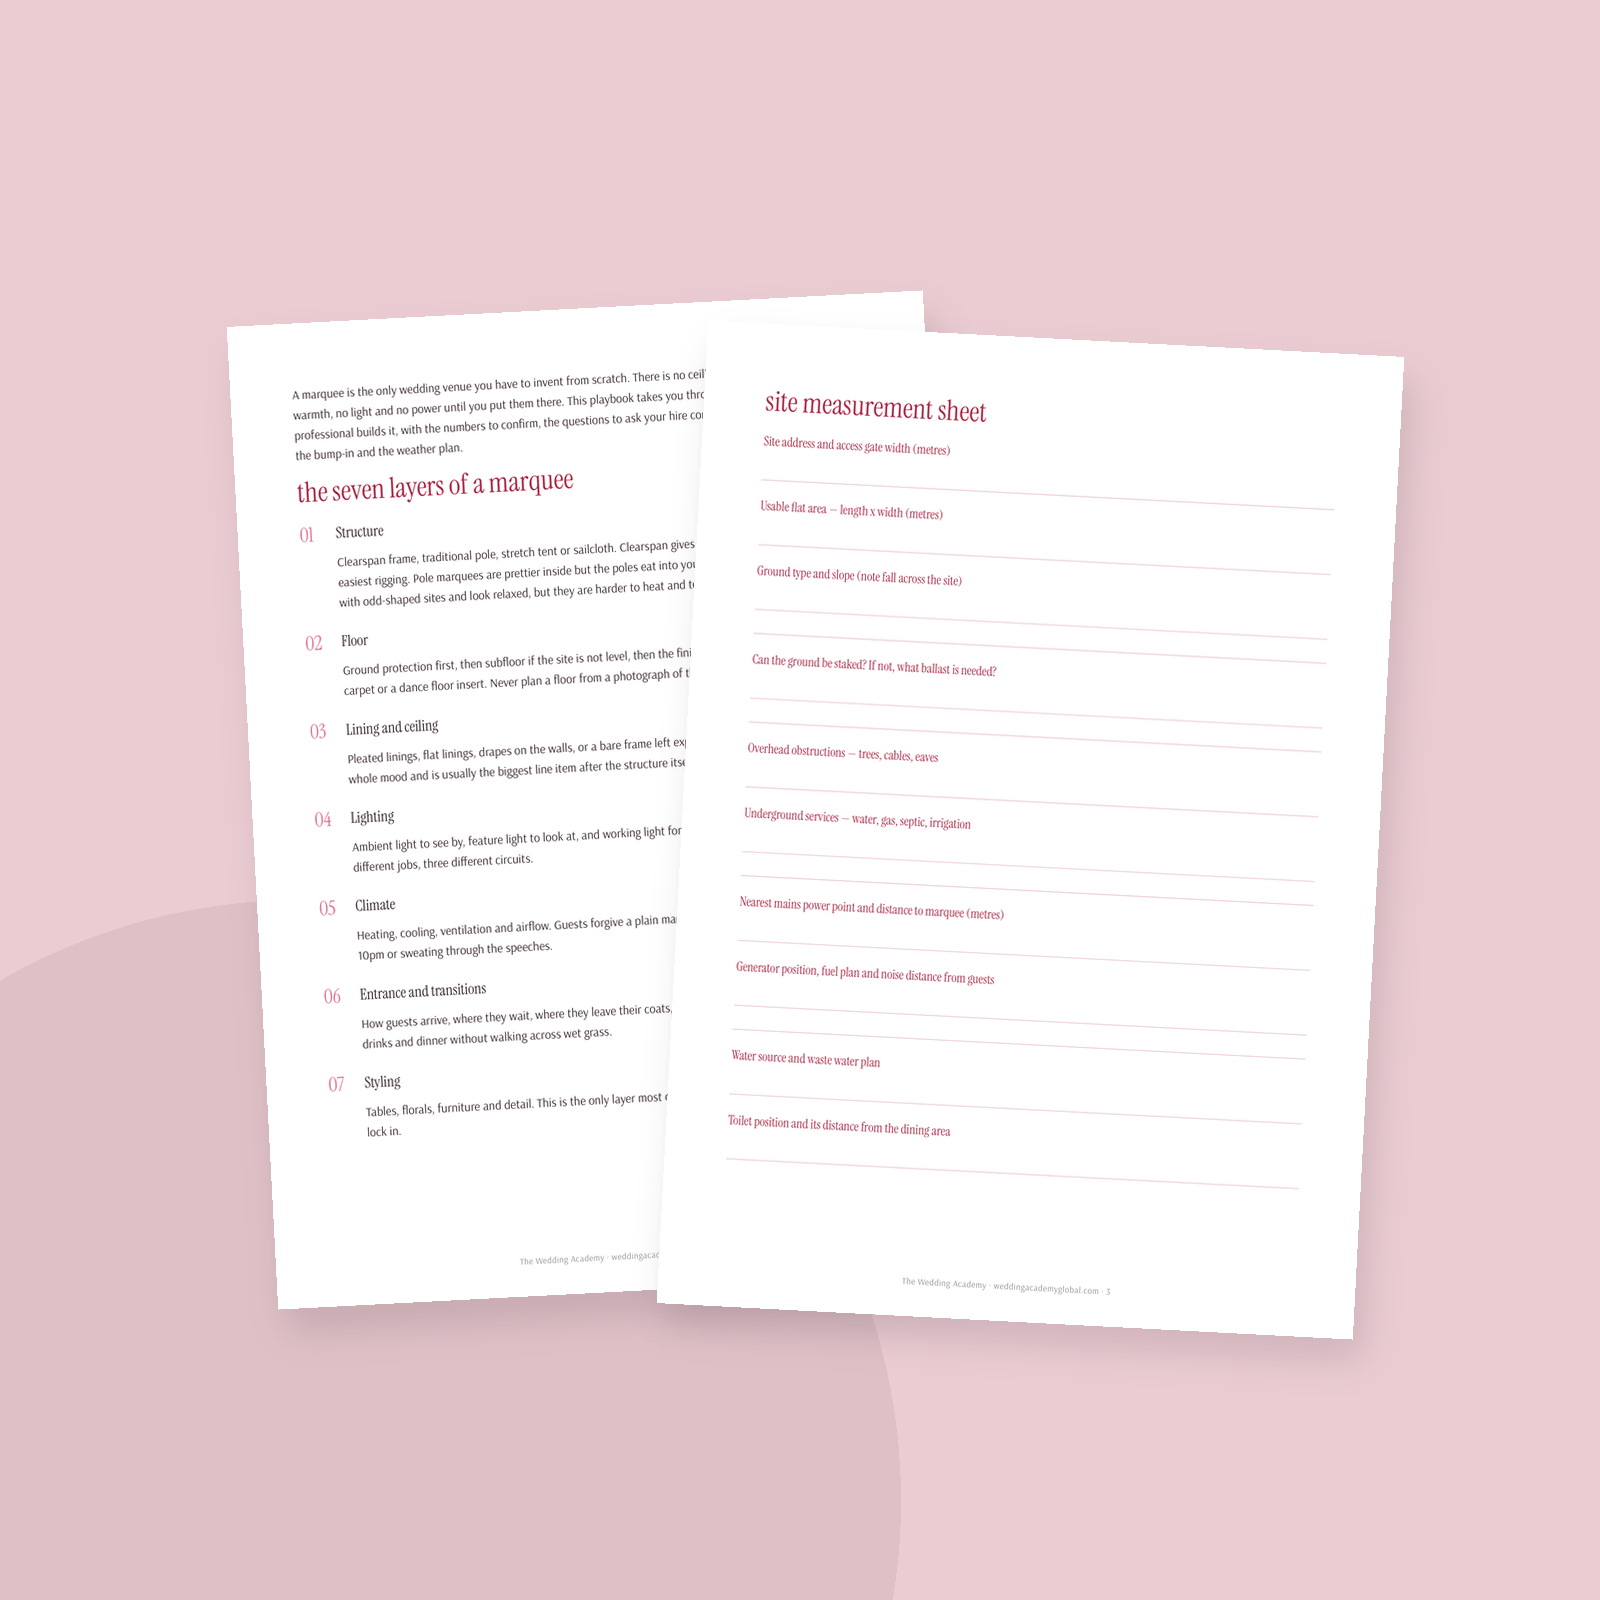
- The seven layers of a marquee, from structure to final detail
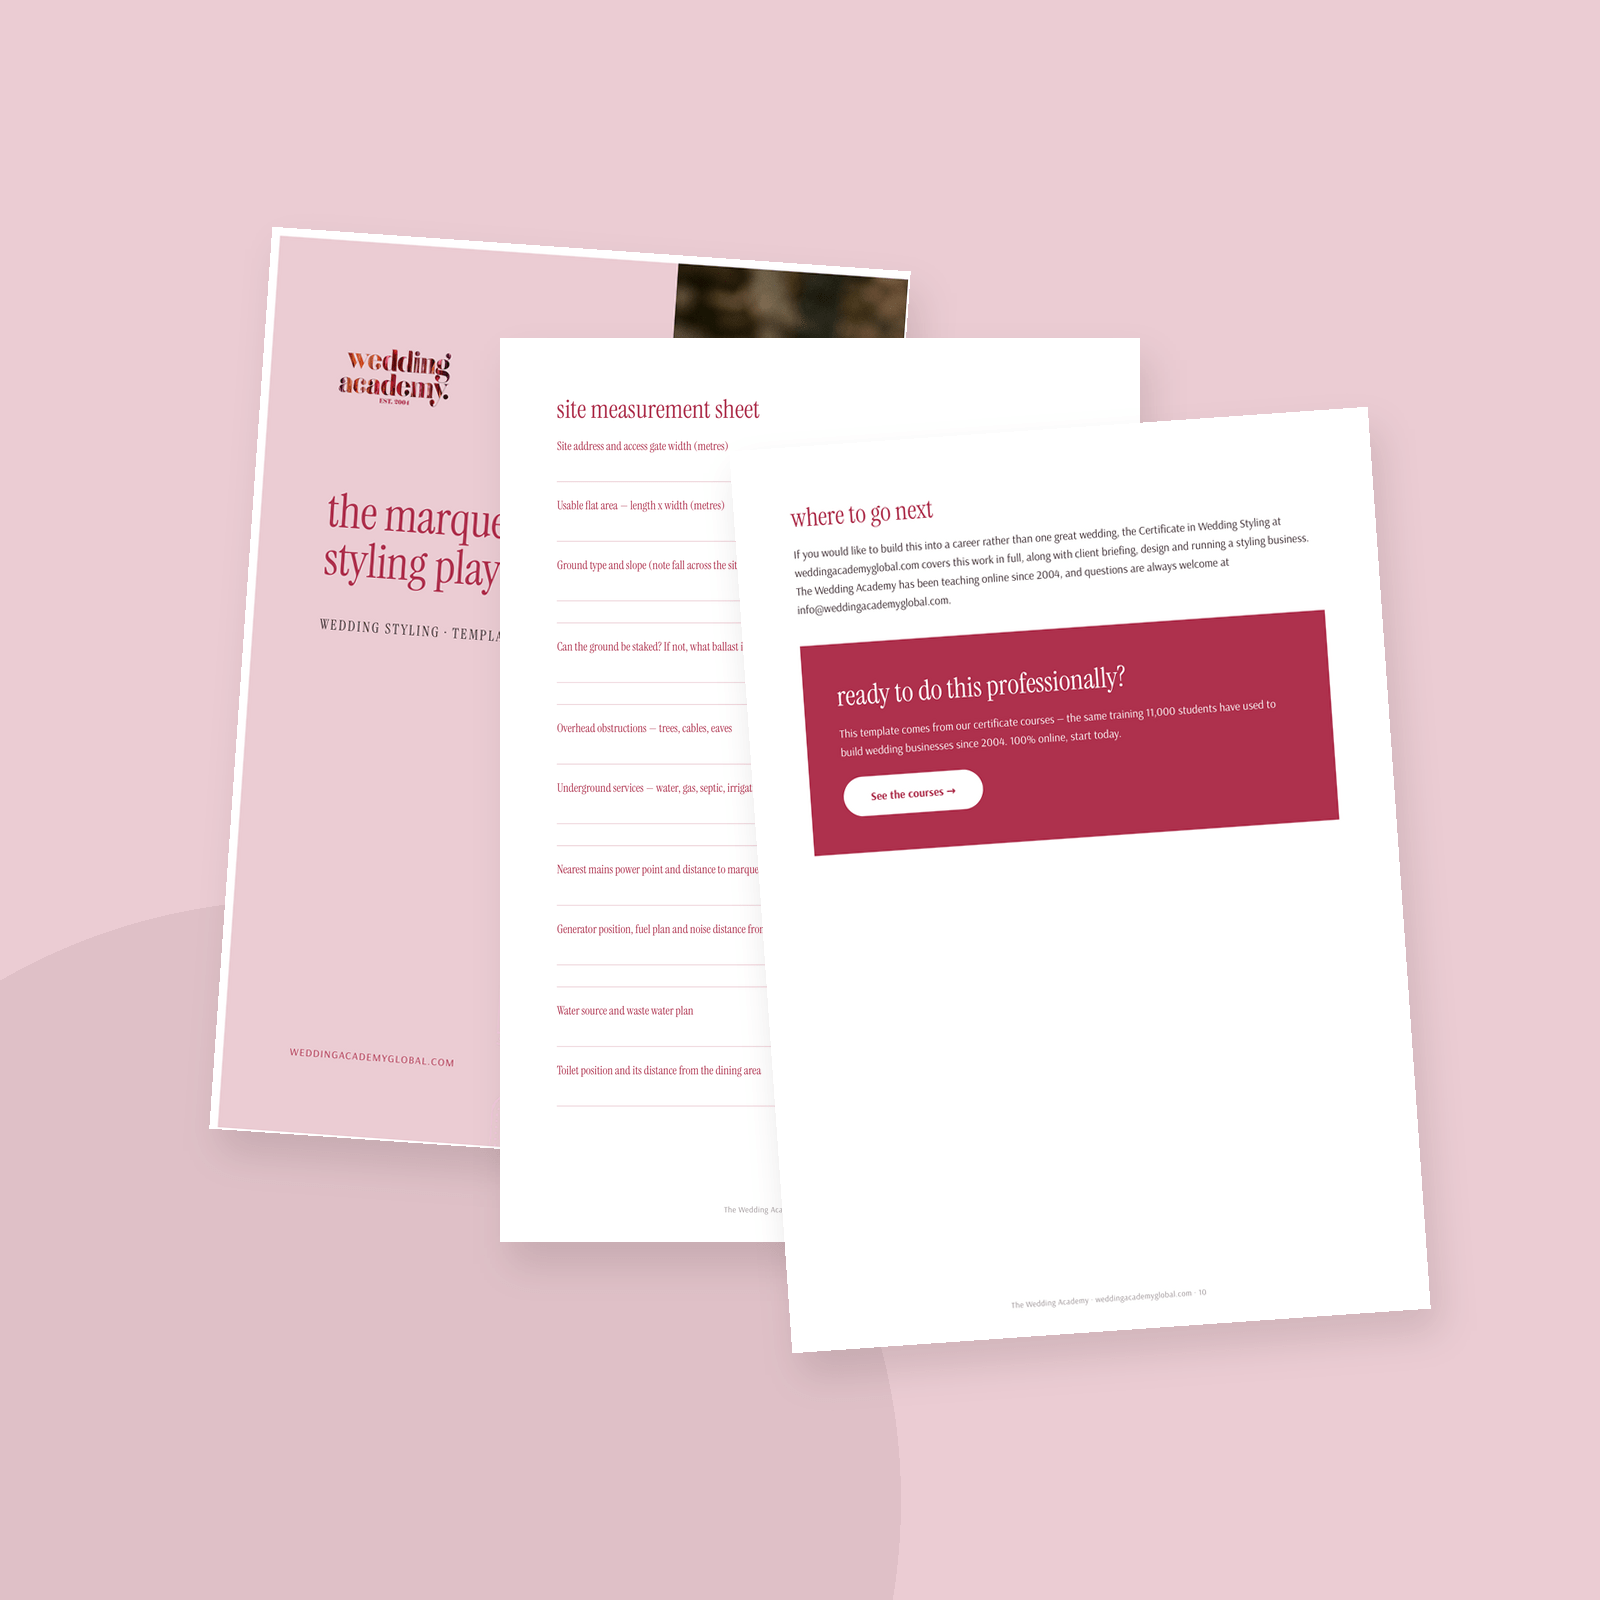
- A printable site measurement sheet covering ground, access, power, water and overhead risks
- How to size the structure for dinner and for rain, with real per-guest numbers
- Linings, ceiling treatments and the hanging load questions to ask first
- Flooring, subfloor, dance floor and cable management decisions
- The three-layer lighting plan: ambient, feature and working light
- Heating, cooling and airflow, with a climate plan and named responsibilities
- Entrances, coat space and the transitions between ceremony, drinks and dinner
- An eight-stage bump-in order and a blank bump-in schedule
- A weather trigger plan with decision points, deadlines and decision makers
- The questions to put to your marquee company before you sign
Who it is for
Wedding stylists and planners taking on their first or fiftieth marquee, event designers working on private land, and couples building a wedding on a family property who want to brief suppliers properly.
After you use it, you quote with the invisible costs included, you hand suppliers a bump-in order they can actually follow, and you walk into the day knowing who makes the weather call and by when. Anything touching contracts, liability or insurance is flagged for you to check with your own lawyer or insurer.
What’s inside
- The seven layers of a marquee build
- Printable site measurement sheet
- Per-guest sizing numbers for seated and standing
- Lining, ceiling and rigging load guidance
- Three-layer lighting plan
- Heating, cooling and airflow plan
- Eight-stage bump-in order and schedule
- Weather trigger plan with decision deadlines