Description
Most reception problems are not styling problems. They are spacing problems. Tables too close for staff to serve between, a dance floor sized for the guest list rather than the dancers, a cake table sitting in the route from the kitchen, and a speaker pointed straight at grandma.
The Reception Layout & Floor Plan Planner gives you the measurements professionals work to, in one place. How many guests really fit a 1.8m round. How much clear width a service path needs. How big a dance floor should be for a hundred guests, and what footprint a five piece band will ask for. Then it hands you the worksheets to plan a specific room and get it signed off by the venue, caterer, band and photographer before the day.
What is inside
- How to start with the room’s fixed points rather than the tables
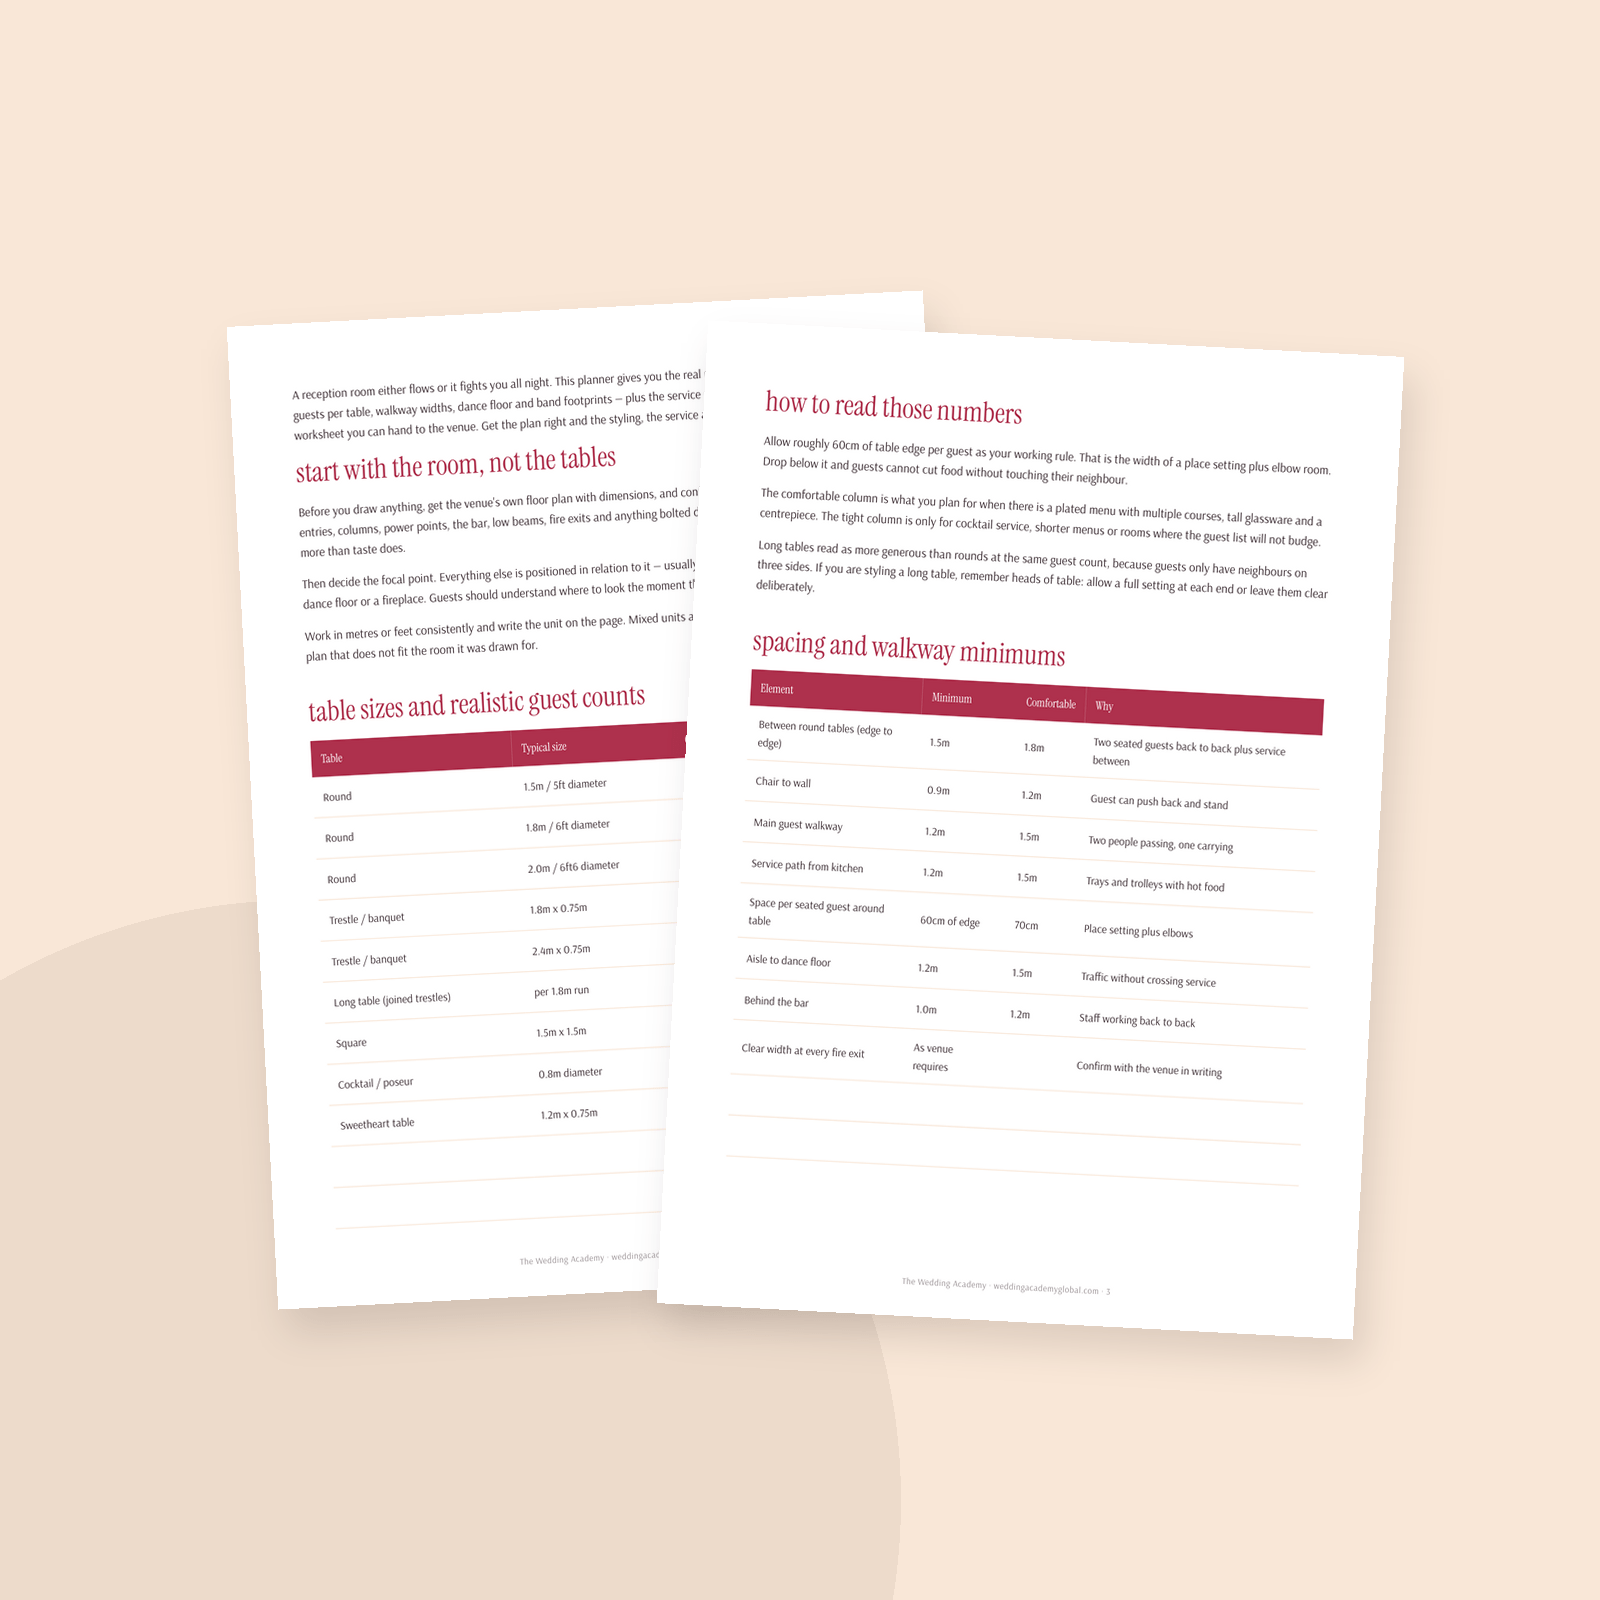
- Table sizes with comfortable and tight guest counts for rounds, trestles and long tables
- A spacing and walkway minimums table, from table gaps to service paths and bar clearance
- Dance floor sizing, DJ and band footprints, power and cable runs
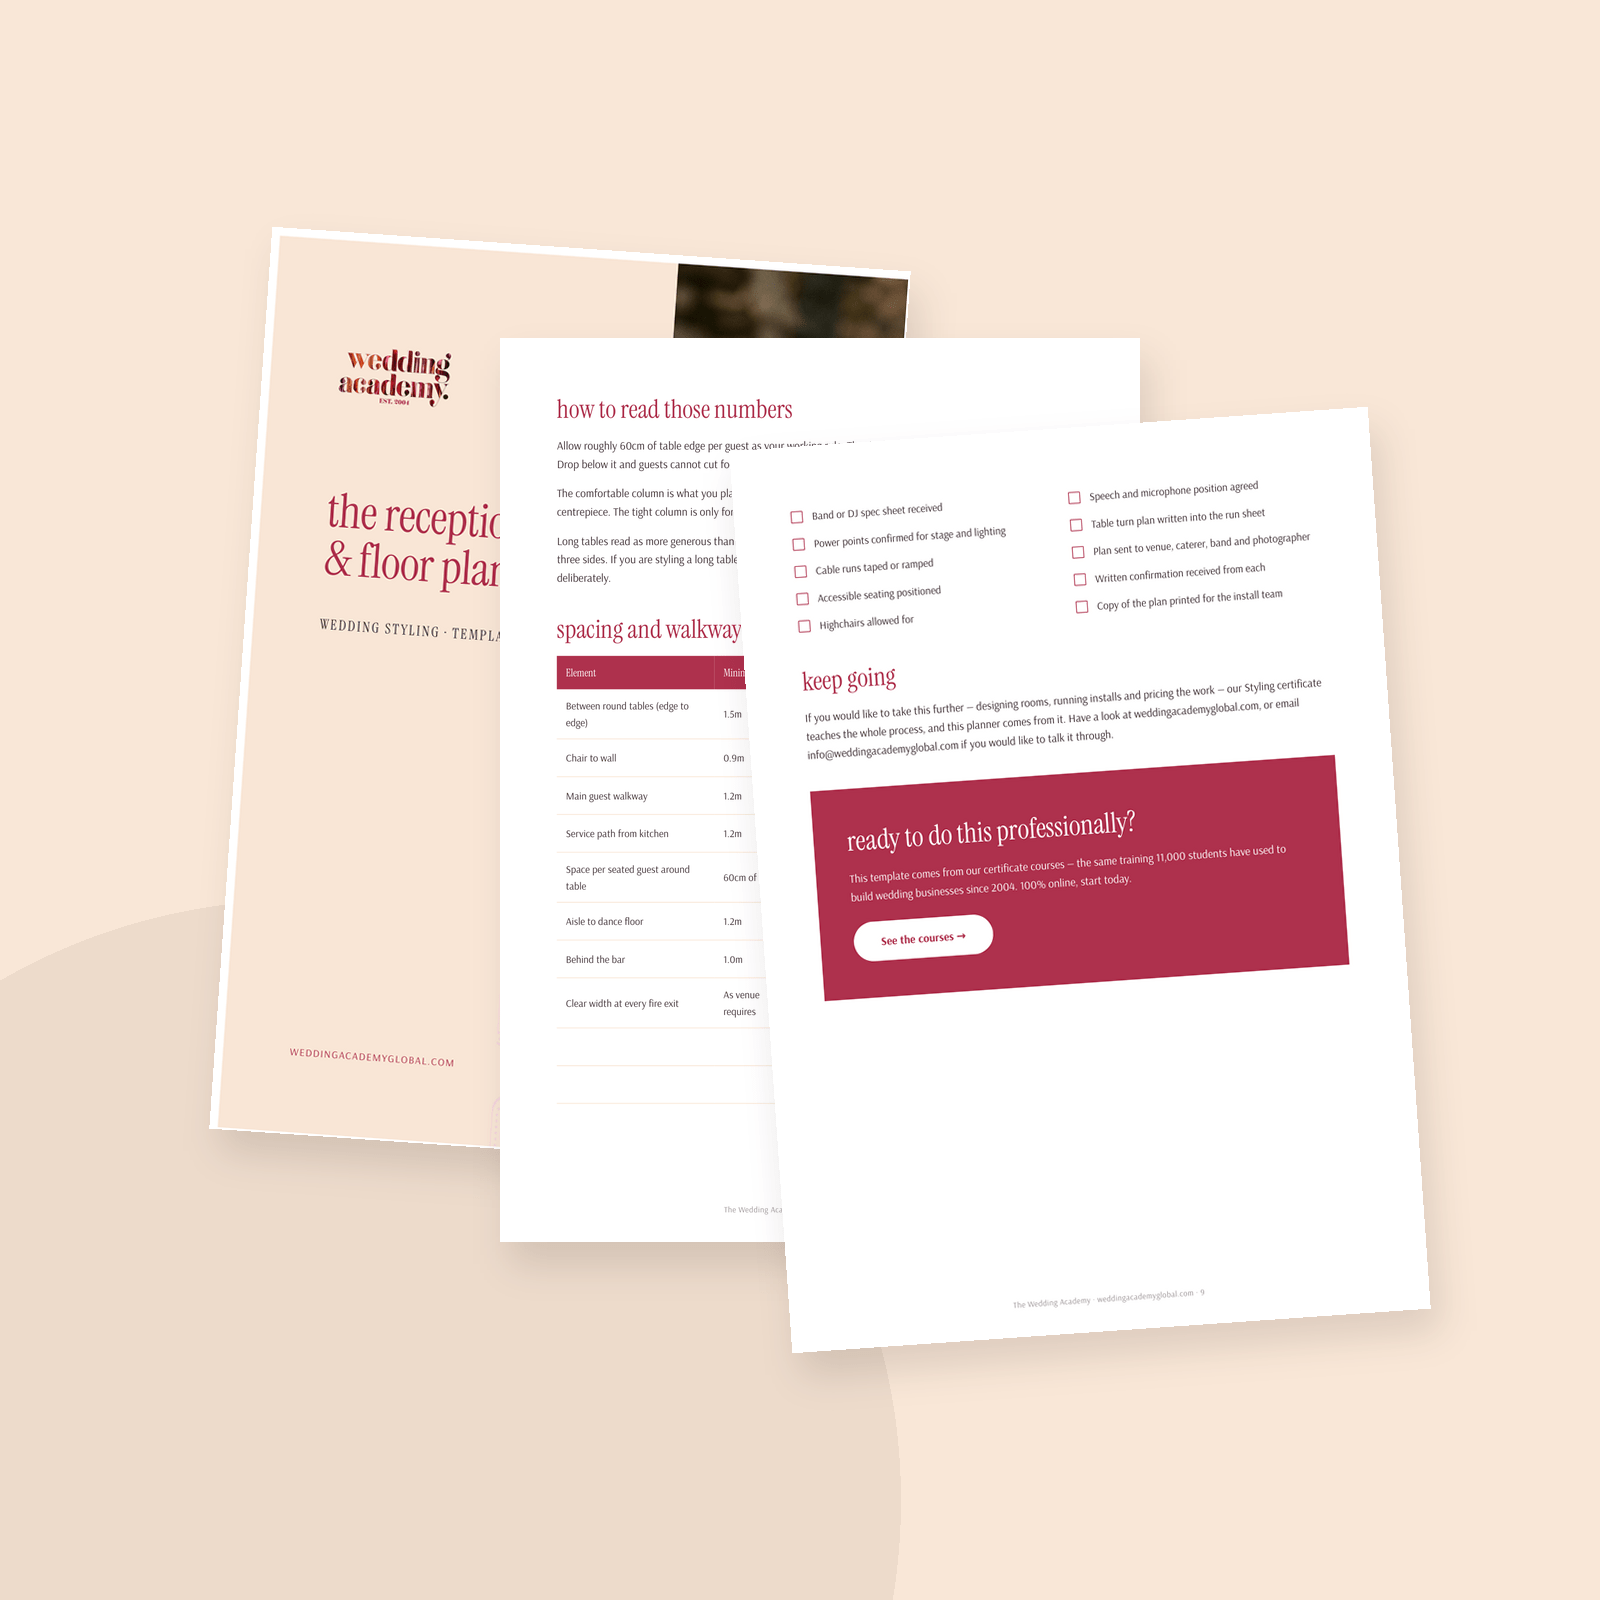
- Everything that has to fit in the room, as a checklist
- An eight step order for drawing the plan
- A printable room worksheet and a table plan with seat counts
- A footprint calculator for dance floor, bar, stations and feature areas
- Layout mistakes that cost you on the night
- Walking the room on the day, plus a final sign-off checklist
Who it is for
Wedding planners and stylists laying out reception rooms, venue coordinators who want a repeatable process, and couples planning a reception themselves who do not want to discover the spacing problem at seven o’clock.
After you use it, you walk into a venue with a plan drawn to scale, a seat count that matches the guest list, service paths that do not cross the dance floor, and written confirmation from every supplier that it works. Set-up gets faster and the night runs itself.
What’s inside
- Table sizes and real guest counts
- Walkway and service path minimums
- Dance floor sizing guide
- Band and DJ footprints
- Eight step plan drawing order
- Printable room worksheet
- Table plan and seat count sheet
- Footprint calculator and sign-off checklist