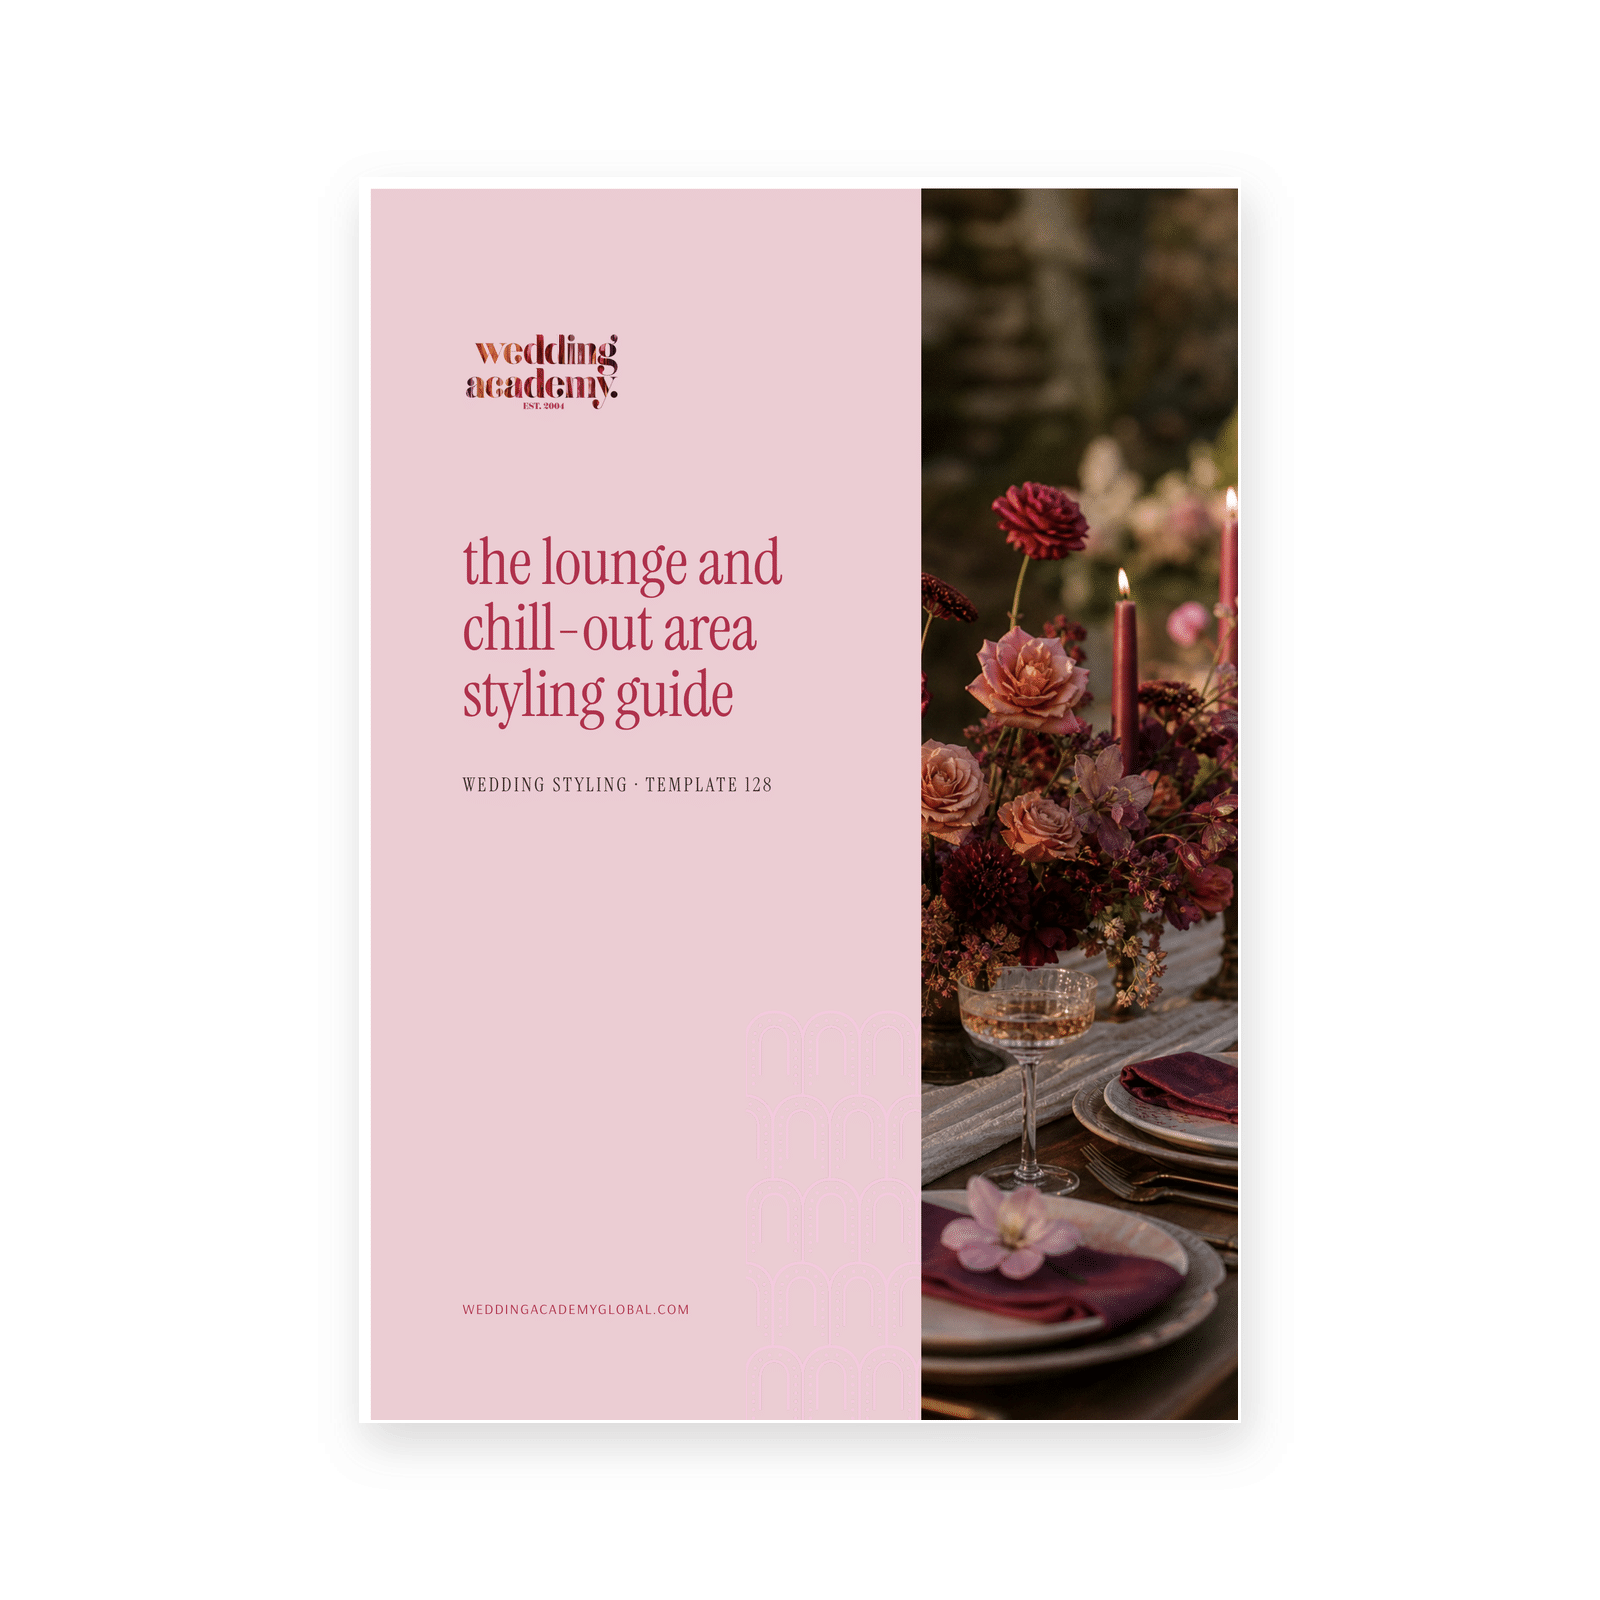
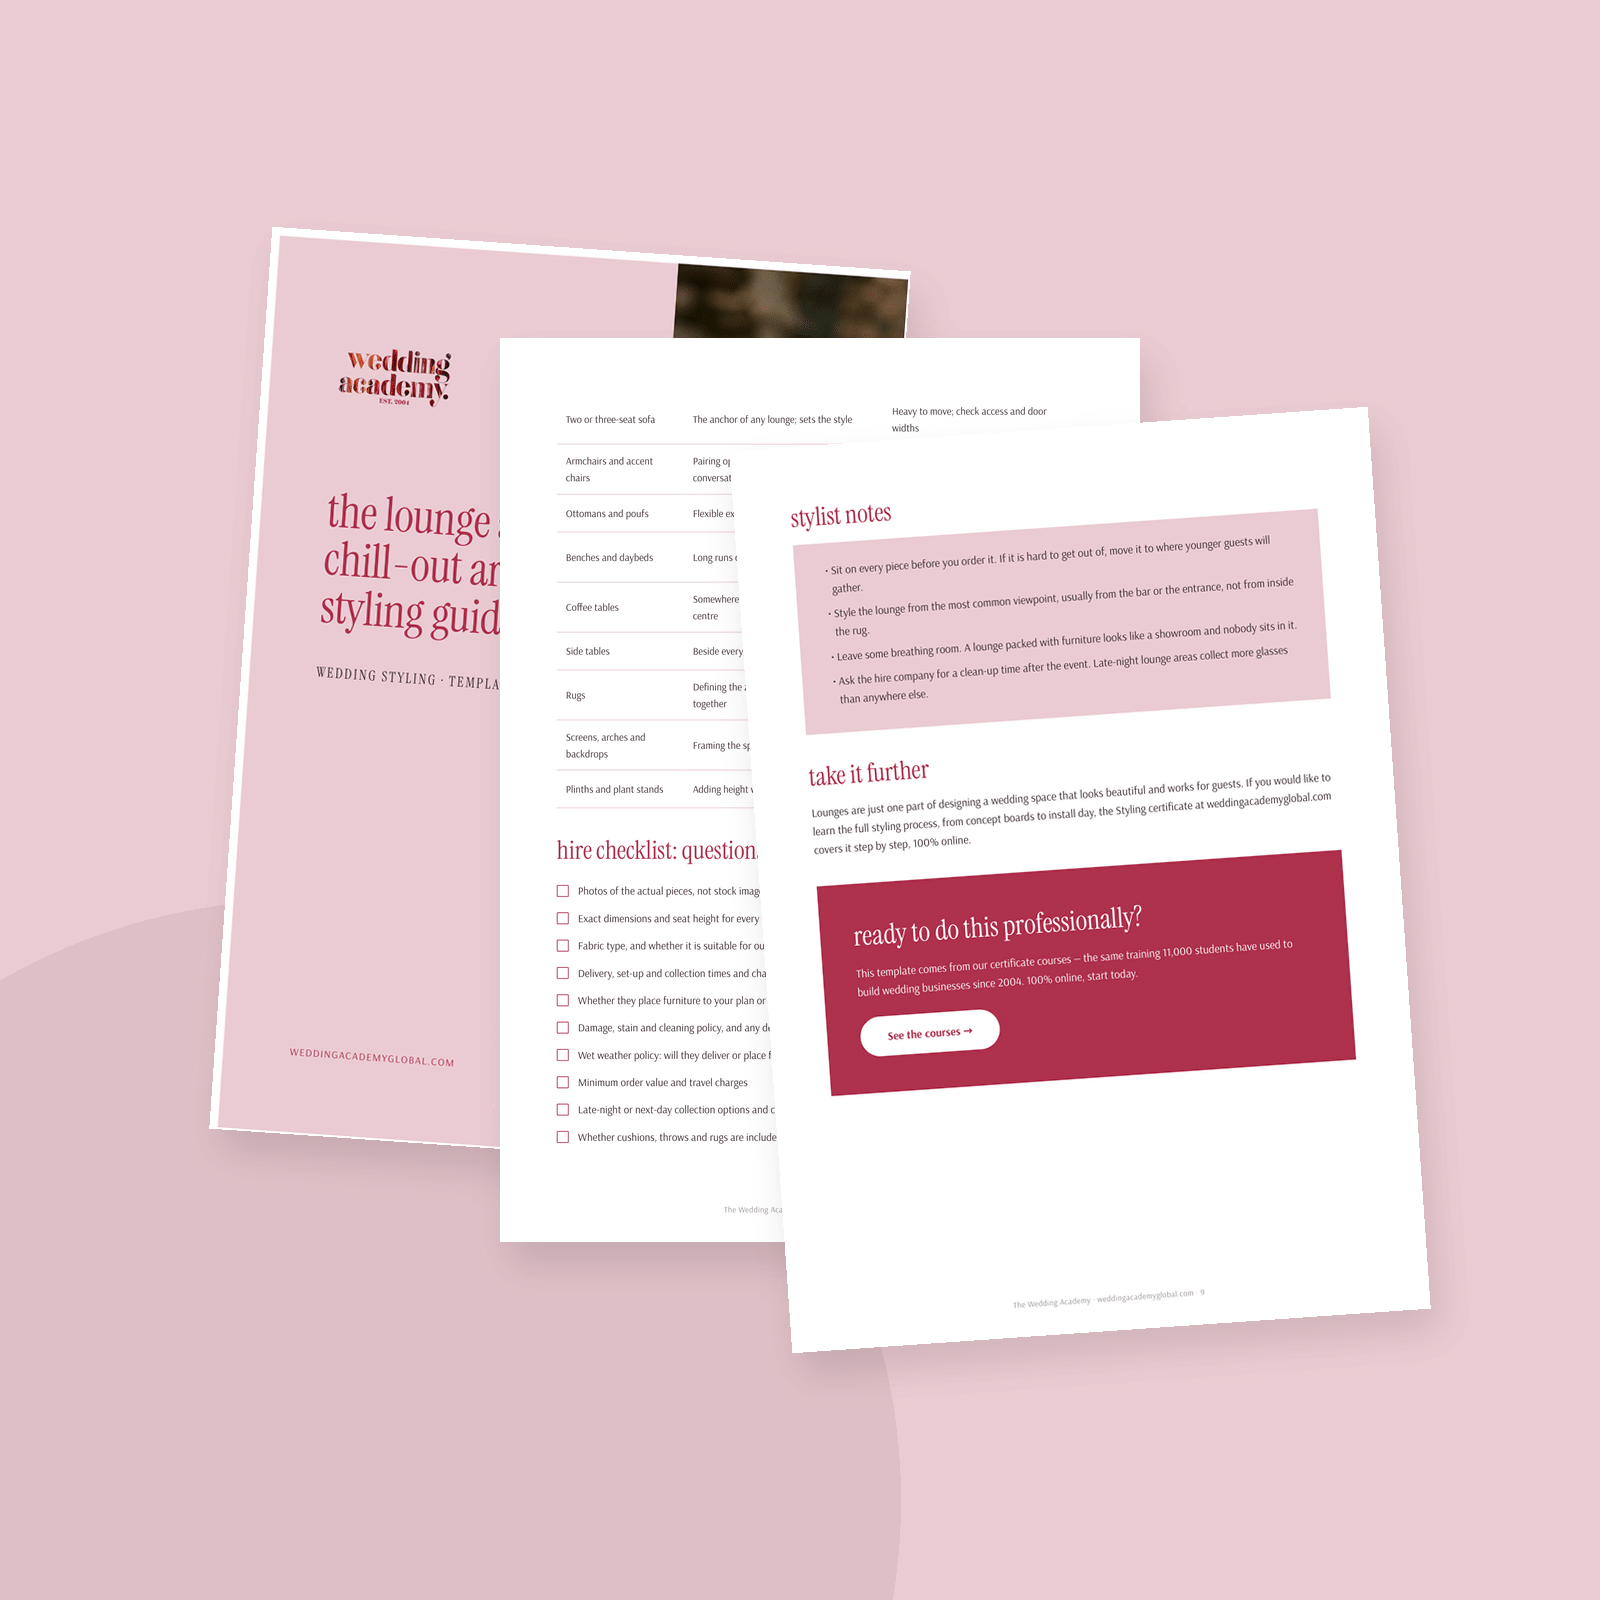
Description
Lounge areas are everywhere in modern weddings, and many of them go wrong in the same ways. The rug is too small, the sofa faces a wall, the armchairs are so low that older guests cannot get out of them, and the whole thing sits under a harsh light where nobody wants to linger. Or the lounge is beautiful at four in the afternoon and soaked with dew by nine.
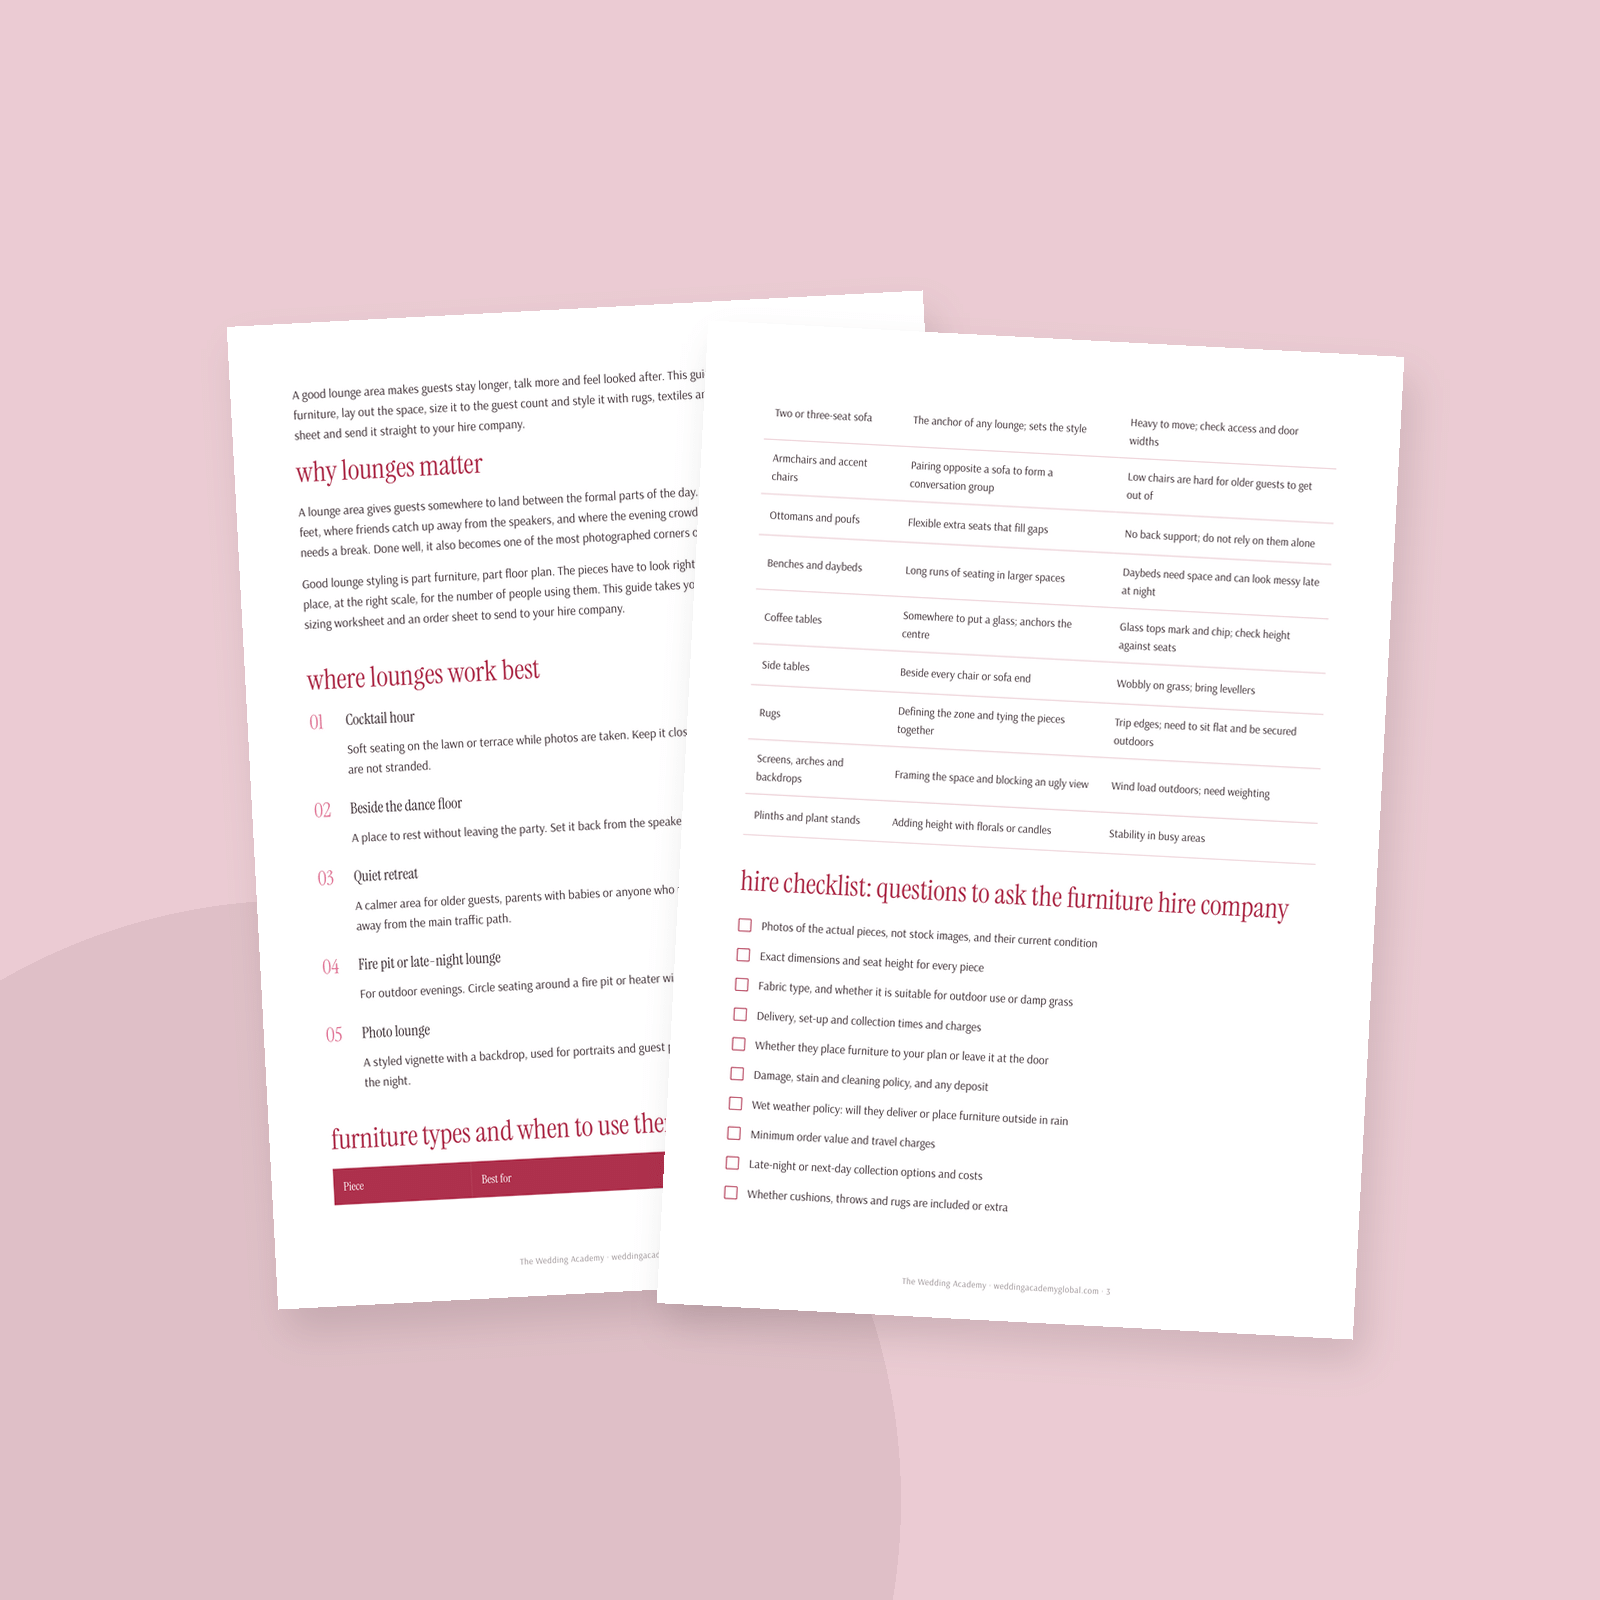
This guide treats the lounge as both a design piece and a working part of the floor plan. It helps you decide where lounges belong, what to hire, how much seating you need and how to keep it looking good all night.
Inside you will find:
- Five places lounges work best, from cocktail hour to a late-night fire pit
- A furniture guide covering sofas, armchairs, ottomans, daybeds, tables, rugs and backdrops, with what to watch out for
- Ten questions to ask your furniture hire company
- Layouts and zoning, including walkway clearances
- How to size lounge seating to your guest count, with a fill-in worksheet
- Rugs, textiles and lighting guidance
- A weather and outdoor checklist
- A lounge design brief, a full order sheet and an on-the-day checklist
It is written for wedding stylists, planners and venue coordinators, and it is easy enough for a couple styling their own reception to follow.
After using it, your lounges stop being decoration and start doing a job. Guests sit, talk and stay longer. The hire order is accurate the first time, the layout works around service paths and exits, and the space still looks inviting at the end of the night. It is also a strong addition to any styling proposal, because you can explain every choice to your client.
What’s inside
- Where lounges work best
- Furniture types and hire questions
- Layouts, zoning and walkway clearances
- Seating sizing worksheet
- Rugs, textiles and lighting guidance
- Weather and outdoor checklist
- Design brief and lounge order sheet
- On-the-day styling checklist