Most styling disasters aren’t design problems. They’re measuring problems. The arch that won’t fit through the door. The draping that stops a hand-width short of the beam. The lounge setting that swallows the walkway caterers needed for service. The design was lovely — on paper, in a room that didn’t exist.
That’s why the wedding styling site visit is one of the most valuable hours in your whole process. Walk in with the right kit and the right checklist and you leave with the facts your floor plan, your quote and your bump-in schedule all depend on. Walk in with just your phone and good intentions, and you’ll be guessing — usually at the worst possible moment.
Here’s exactly what to measure, check and photograph before you design a single thing.
Why the wedding styling site visit comes before the design
Don’t fall in love with a moodboard and then go and “check the room”. The room is your brief. Its ceiling height decides whether that hanging installation is dramatic or claustrophobic. Its doorways decide whether your hero piece arrives whole or in sections.
Design first and you end up redesigning — often after you’ve quoted. Measure first and your concept starts out buildable and priced properly. That shift from “pretty ideas” to “deliverable plan” is a big part of what we teach in the Certificate in Wedding Styling, because it’s the difference between a stylist couples like and a stylist venues recommend.
Your site visit measuring kit
Pack this the night before, every time:
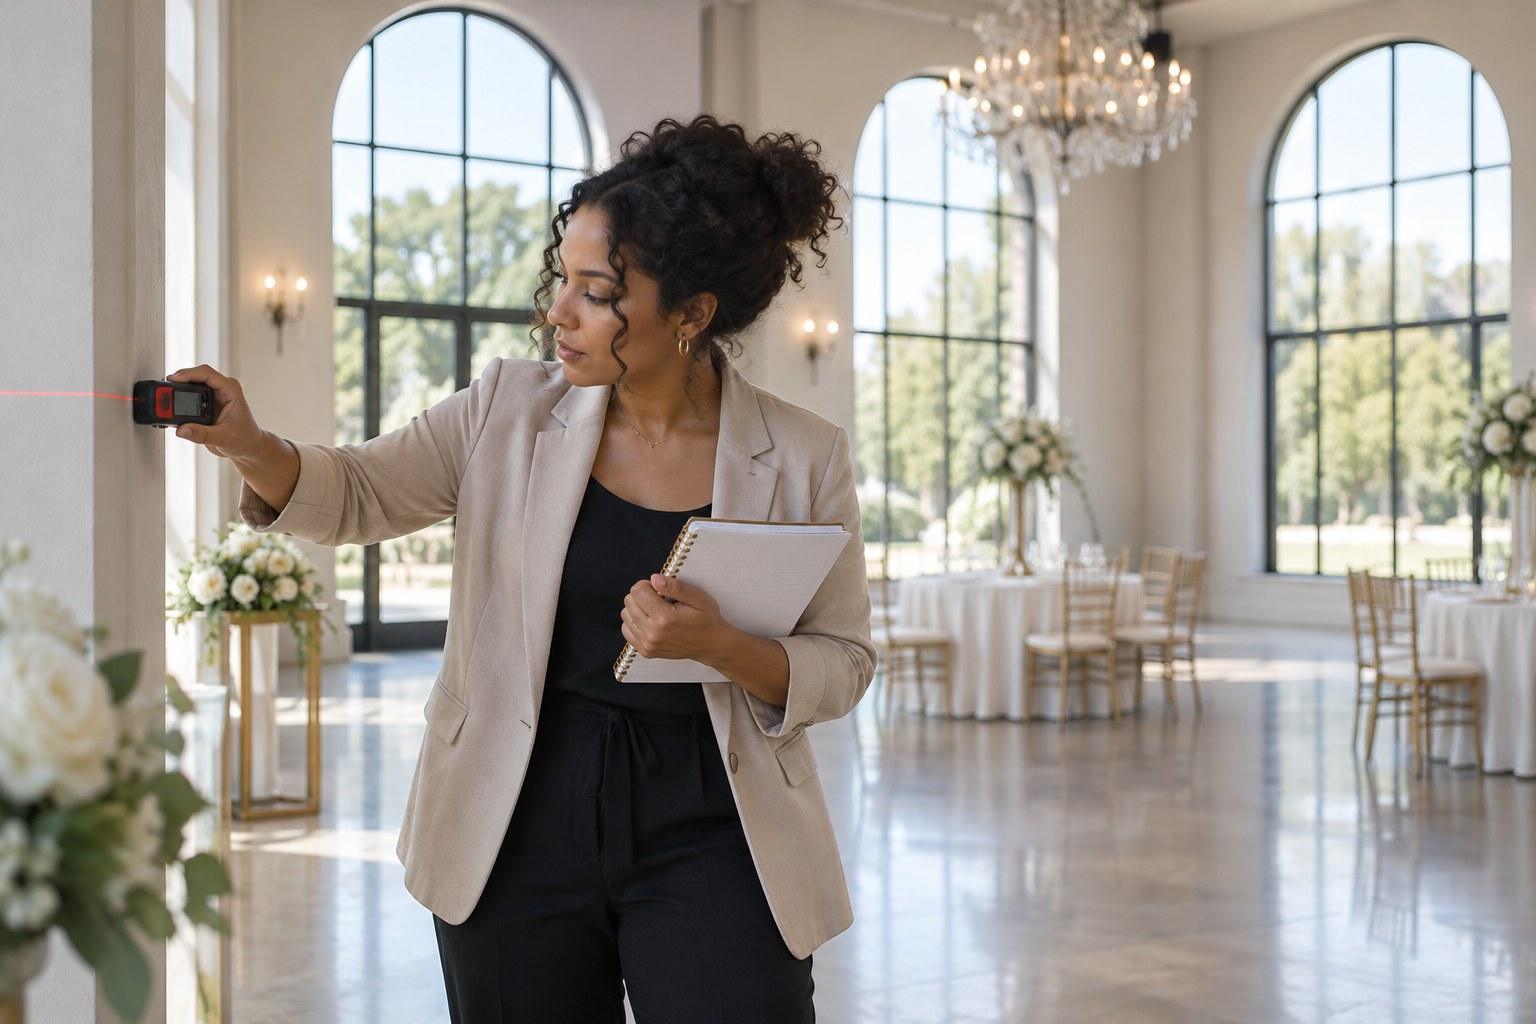
- Laser measure — for ceiling heights, long room runs and anything you can’t reach safely
- Retractable tape measure — for doorways, table tops, lift interiors and small details
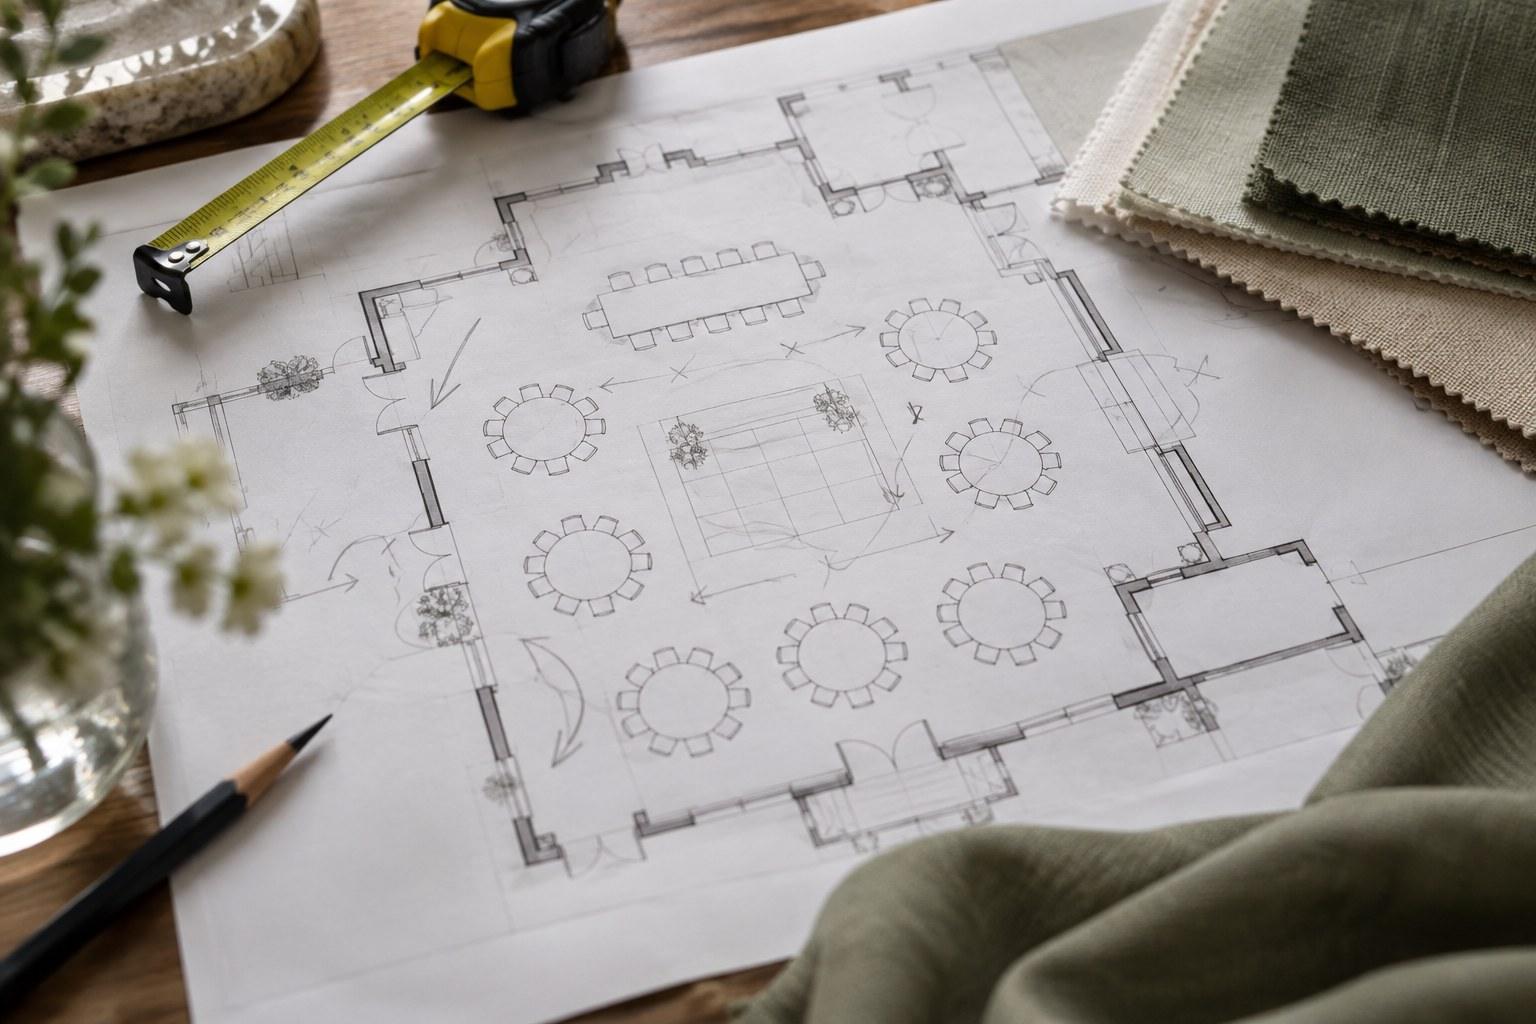
- The venue floor plan, printed, plus a pencil — ask the venue for it before you go
- A notebook or site visit template with your checklist already on it
- Phone with plenty of battery and storage for photos and video
- Fabric and colour swatches from your palette, to hold against carpets and walls
One rule: write measurements down the moment you take them, labelled. “3.2” means nothing next week. “Ceiling under main beam — 3.2m” means everything.
What to measure on a wedding styling site visit
Room dimensions and ceiling height
Measure the full length and width of every space you’ll style, then check them against the venue’s floor plan — plans are sometimes out of date after renovations. Ceiling height matters at several points, not just one: under beams, under chandeliers, at the lowest point of a pitched roof. Note any columns, pillars, bulkheads or alcoves. These are the things that quietly wreck a symmetrical layout.
Access: doorways, lifts, stairs and loading
Follow the exact path your furniture will take, from the vehicle to the room. Measure the width and height of every door on the way, the lift interior and its door, any tight turns in corridors and stairwells. Ask where you can park to unload, how long you can stay there, and whether there’s a trolley or a ramp. If your backdrop panels or arbour won’t make that route, you need to know now — not at 7am on the day.
Power points and circuits
Mark every power point on your floor plan. Then ask the harder question: which ones share a circuit? A band, a coffee cart and your festoon lighting on the same circuit is a recipe for darkness mid-speech. Ask about outdoor power, extension lead rules and whether the venue requires electrical equipment to be tested and tagged. Requirements vary by venue and location, so confirm with the venue and a qualified electrician rather than assuming.
Rigging points and hanging installations
If you’re planning anything overhead — draping, florals, lighting, suspended installations — find out whether the venue has approved rigging points, what they’re rated for, and who’s allowed to use them. Many venues require a professional rigger or their own team for anything hung from the ceiling. Never improvise overhead fixings. Get the rules in writing and build your design around what’s genuinely permitted.
Floor surfaces
Polished timber, carpet, tiles, lawn, gravel, sand — each one changes what you can do. Heavy pieces may need floor protection. Lawns can be soft after rain, which affects arbours, plinths and chair legs. Uneven paving matters for tall arrangements and candle stands.
Existing decor, carpets and colours
That patterned carpet isn’t going anywhere. Neither are the gold light fittings, the timber panelling or the burgundy curtains. Photograph them, hold your swatches up against them, and design with them rather than pretending they’re not there.
Light, sightlines and the guest experience
Natural light at ceremony and reception times
Ideally, visit at the same time of day as the ceremony. If you can’t, use a compass or sun-tracking app to work out where the light will fall. Will the couple be squinting into the sun at the altar? Will guests be baking in direct light? Will the reception room go dark faster than expected, making candles and lighting more important?
Sightlines
Stand where guests will sit — at the back row, at the far tables — and look at the focal points. Can everyone see the ceremony? The bridal table? The speeches? Tall centrepieces, pillars and AV equipment are the usual blockers.
Table layout space and walkways
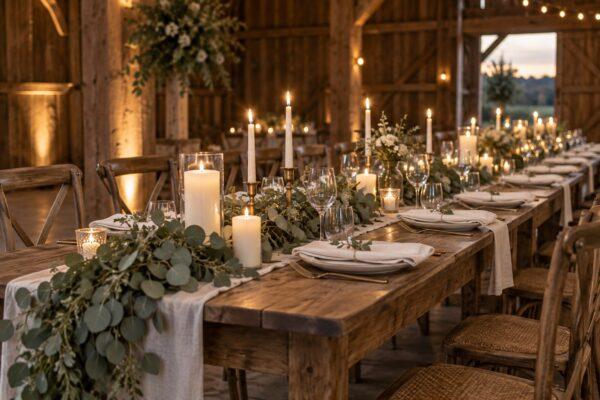
The room needs to hold more than tables. Measure for the dance floor, the bar, the cake and gift tables, the welcome sign, and the walkways between them. Catering staff need clear service paths, and guests with mobility aids need accessible routes. Ask the venue about their requirements for aisle widths and exits — fire and safety rules apply, and they’re not negotiable for the sake of one more lounge setting.
Ceremony space and aisle length
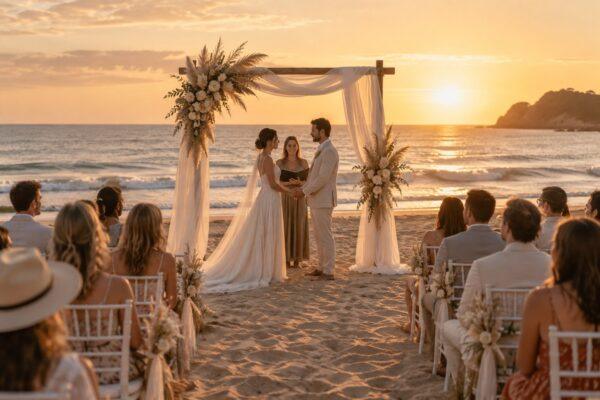
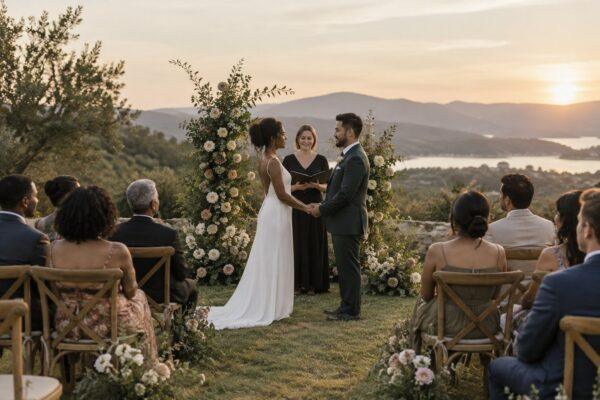
Measure the aisle length and width, the space at the front for the couple, celebrant and wedding party, and the depth available for rows of chairs. Aisle length affects how many aisle markers, petals or runners you’ll need. Ceremony width decides whether your arbour is a statement or squeezed. And always ask: what’s the wet-weather option, and where will the ceremony move if it rains? Measure that space too.

Venue rules to confirm on your wedding styling site visit
This is where good stylists quietly save their clients from heartbreak. Ask the venue coordinator directly, and ask for the answers in writing:
- Bump-in and bump-out windows — when can you arrive, and when must everything be gone? Is there an overnight option or a late fee?
- Open flame — are real candles allowed, and do they need to be enclosed?
- Confetti, petals and bubbles — many venues restrict these, indoors and out
- Fixings — can you use tape, hooks, command strips or nothing at all on walls and furniture?
- Noise and curfews — relevant when your bump-out happens late at night
- Insurance and paperwork — some venues ask suppliers for proof of public liability insurance
Storage and vendor set-up zones
Where can you store empty crates, spare stock and packing materials during the event? Where does the band or DJ set up, and how much space do they need? Where are the catering stations, the coffee cart, the photo booth? Mark all of these on the floor plan so your styling doesn’t collide with someone else’s equipment on the day.
Your wedding styling site visit checklist
| What to measure or check | Why it matters | Tool |
|---|---|---|
| Room length, width and ceiling height | Scales your installations and decides what fits | Laser measure |
| Doorways, lifts, stairs and loading path | Large pieces must physically reach the room | Tape measure, photos |
| Power points and shared circuits | Prevents overloads and drives your lighting plan | Floor plan, venue questions |
| Rigging points and permitted fixings | Overhead work must be approved and safe | Venue confirmation in writing |
| Floor surfaces and slopes | Affects stability, protection and furniture choice | Photos, notes |
| Existing decor and colours | Your palette has to work with what’s staying | Swatches, photos |
| Natural light direction | Comfort, photos and candle or lighting needs | Compass or sun app |
| Sightlines from guest seats | Everyone should see the key moments | Photos at eye level |
| Aisle length and ceremony space | Sets quantities and arbour sizing | Laser or tape measure |
| Bump-in/bump-out times and venue rules | Shapes your schedule, staffing and design limits | Venue contract, notes |
| Storage and vendor zones | Avoids clashes with band, DJ and catering | Floor plan |
Photos and video to take before you leave
Take more than you think you need. Shoot each wall straight on, every corner, the ceiling, the floor, every doorway on the access path and every power point. Then take a slow, narrated video walk-through — future you, building the floor plan, will be grateful.
How site visit data feeds your floor plan and quote
Your measurements are the foundation for everything that comes next. They go into a scaled floor plan, which shows the couple, the venue and other suppliers exactly what goes where. They tell you how many pieces you need — aisle markers, table runners, chair covers, metres of draping. They tell you how long bump-in will take and how many crew you’ll need, which feeds straight into your labour costs.
That’s how a site visit protects your margins. Guesswork leads to underquoting, last-minute hire and unpaid overtime. Accurate data leads to a confident quote you can stand behind. If you want a practical reference to keep beside you while you build those plans, The Wedding Stylist’s Handbook ebook is written for exactly this kind of real-world styling work.
And if florals are a big part of your designs, it’s worth understanding how installation mechanics and flower care interact with venue conditions — the Certificate in Floral Design goes deep on that side. For anyone wanting to combine styling, planning and business skills, the Advanced Certificate in Wedding Planning, Styling and Business brings it all together.
Wedding styling site visit FAQs
When should a stylist do a wedding styling site visit?
Before you finalise your design concept and before you send a detailed quote. If possible, schedule it at the same time of day as the ceremony or reception so you can see the real light.
What should I bring to a venue site visit?
A laser measure, a tape measure, a printed venue floor plan, a pencil, a notebook or checklist, colour swatches and a fully charged phone for photos and video.
Can I rely on the venue’s floor plan instead of measuring?
Use it as a starting point, not the final word. Plans can be outdated or missing details like columns, bulkheads and power points. Check the key dimensions yourself, especially ceiling heights and access routes.
What venue rules affect wedding styling the most?
Bump-in and bump-out times, open flame rules, confetti and petal restrictions, what you can fix to walls or ceilings, rigging requirements and noise curfews. These vary between venues, so always confirm them directly and get the answers in writing.
Should I charge for a wedding styling site visit?
That’s a business decision. Some stylists include it in their styling package, while others charge separately or credit it against the booking. Whatever you choose, factor in your travel and time, and make it clear in your proposal.
Ready to style weddings that look as good on the day as they did on the moodboard? The Certificate in Wedding Styling shows you how to plan, design and deliver with confidence — from the first site visit to the final bump-out.