Planning a smaller guest list completely changes how you approach micro wedding marquee hire. When you strip away the requirement to seat two hundred guests under a massive canvas pavilion, the entire rulebook for temporary structures gets thrown out the window—and for good reason.
Instead of defaulting to a giant pole tent that swallows a tiny gathering whole, you suddenly have the freedom to look at intimate marquees, sailcloth structures, clear-span pavilions, and even structured glasshouses that prioritize atmosphere over sheer square footage. But scaling down doesn’t automatically mean copying and pasting a large blueprint into a mini format; the physics, layout, and floor plans shift entirely.
If you want to master the art of designing spaces for intimate celebrations, learning how to scale structures correctly is just the beginning. You can deepen your expertise through the Certificate in Intimate, Micro & Destination Weddings, which breaks down every logistical nuance of designing compact events.
Rethinking Sourcing and Footprint in Micro Wedding Marquee Hire
When clients scale down their guest lists, the immediate assumption is that sourcing a structure becomes cheaper and easier. While the physical footprint shrinks, the operational considerations shift in unexpected ways. Providers often have minimum call-out fees or fixed transport costs regardless of square footage, meaning you cannot scale your budget down on a linear, per-person basis.
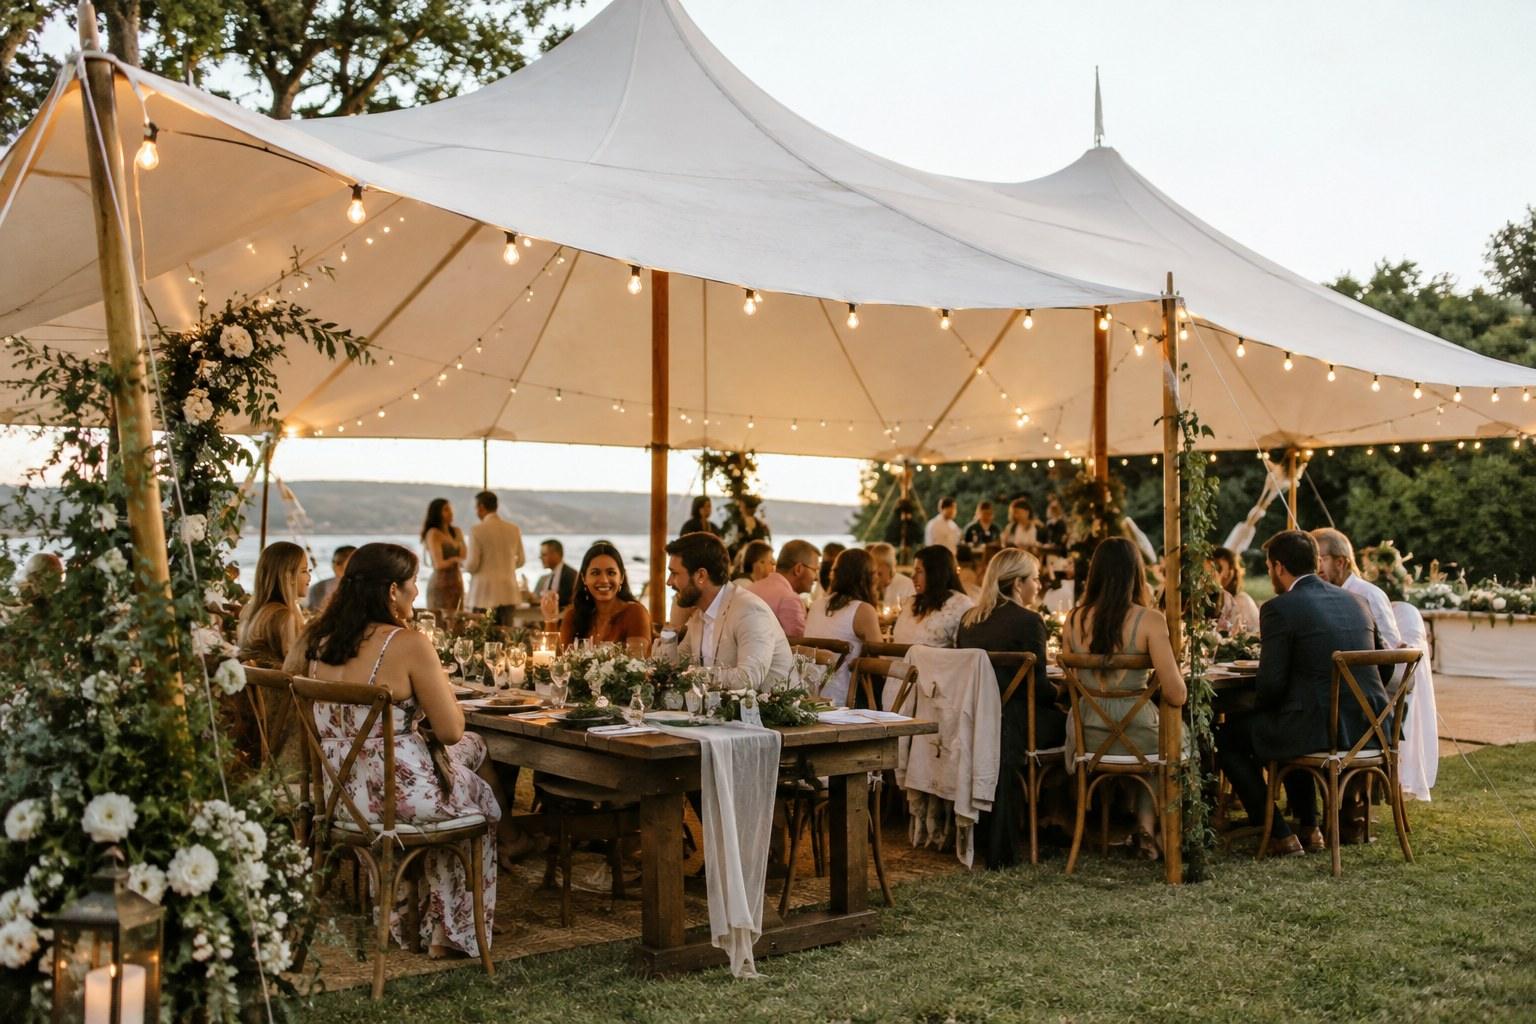
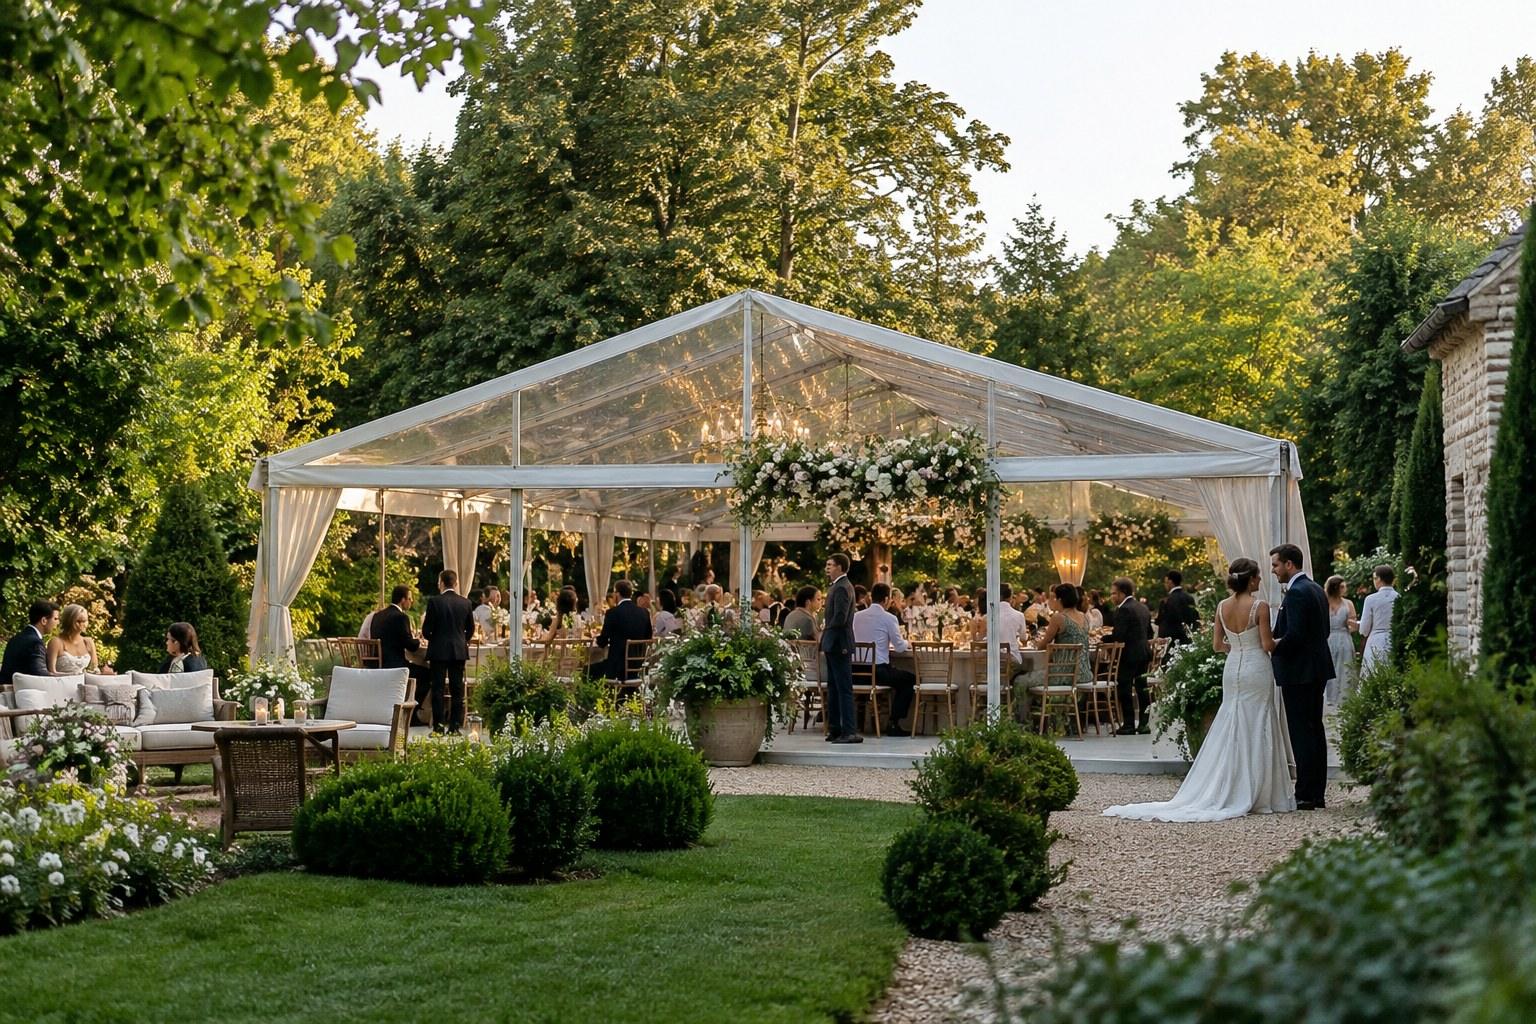
Furthermore, smaller marquees open up locations that were previously inaccessible. You can tuck a transparent clear-span structure into a walled garden, nestle a sailcloth canopy among ancient trees, or pitch a traditional pole tent on a rugged coastal cliff. This versatility requires a keen eye for site inspection and ground conditions, skills you can refine further with the Certificate in Wedding Planning.
Spatial Dynamics: Why Scale Changes Everything
A common pitfall in micro wedding marquee hire is treating a compact structure like a scaled-down version of a massive ballroom. When you put thirty people into a space meant for one hundred, the emptiness becomes glaring unless you intentionally redesign the interior architecture.
Balancing Ceiling Height and Floor Area
Height matters just as much as square footage. A high-peaked marquee over a tiny group creates an echoing, cavernous feel that kills intimacy. Lower-profile structures, clear-span marquees with adjustable leg heights, or clever draping techniques help bring the ceiling down, wrapping the room in a warm, cohesive embrace.
Infrastructure and Equipment Adjustments
Even though fewer bodies are inside, your fundamental infrastructure needs—like power generation, flooring, and lighting—remain largely non-negotiable. However, the distribution changes dramatically. You need localized power drops and concentrated light sources rather than massive overhead wash systems.
Comparing Large-Scale Marquees to Micro Marquee Requirements
| Element | Large Marquee Setup | Micro Wedding Marquee Hire |
|---|---|---|
| Primary Goal | Maximum capacity and crowd flow | Atmosphere, intimacy, and zoning |
| Structure Type | Massive pole tents or clear-spans | Sailcloth canopies, glasshouses, small frames |
| Flooring Needs | Heavy-duty sub-flooring for high foot traffic | Lightweight staging or grass-friendly turf protection |
| Lighting Scale | Industrial rigging, large chandeliers, wash lights | Dimmable fairy lights, Edison bulbs, candlelight |
Layout Flexibility: Creating Zones Instead of Rows
Large marquees demand linear thinking: long rows of tables, a massive stage at one end, and a distant bar at the other. Micro marquee setups thrive on breaking the interior down into distinct, experiential zones. When you are working with a smaller footprint, every single corner counts.
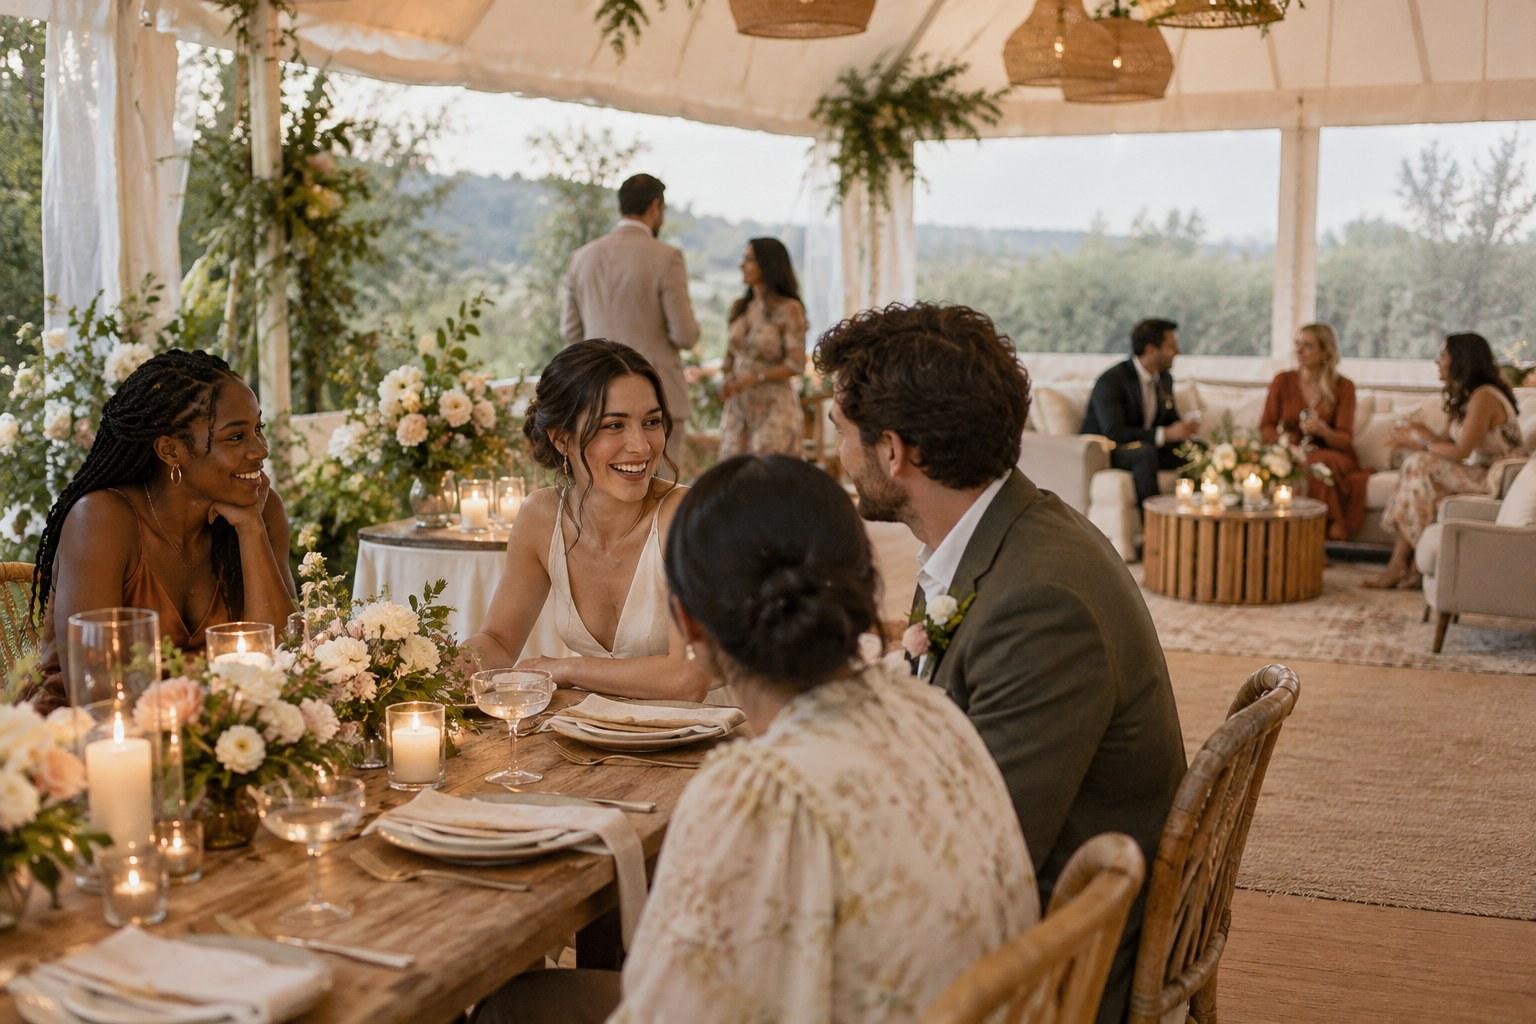
Consider dedicating a full third of the marquee to a lounge area with plush seating, a coffee station, or an interactive dessert bar rather than forcing everyone to sit at one giant banquet table for hours. This keeps the energy fluid and gives guests room to mingle naturally without feeling trapped in a rigid seating arrangement.
Furniture Sourcing and Scale for Compact Marquees
Standard banquet rounds measuring six feet across will completely dominate a micro marquee, swallowing up floor space and making conversation feel forced. When managing micro wedding marquee hire, you need to rethink furniture dimensions completely. Opt for narrower harvest tables, square configurations, or conversational seating clusters that encourage genuine interaction among every person in the room.
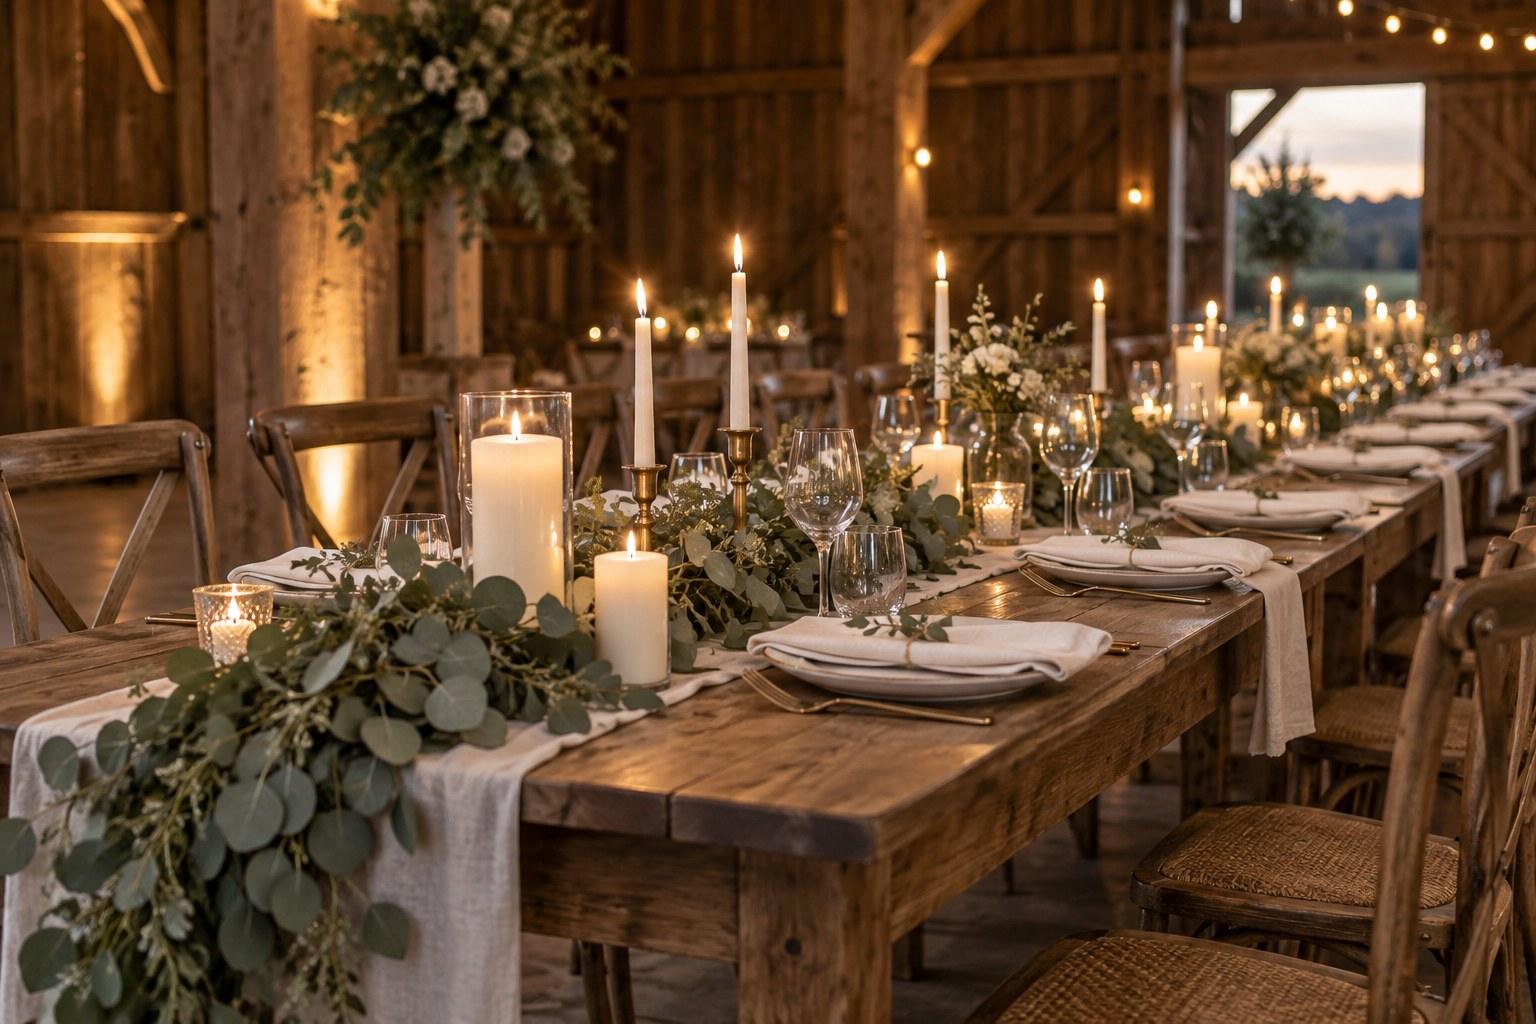
Scale extends vertically as well. Tall floral centerpieces that block sightlines across a long table become redundant and obstructive in a small gathering. Instead, lean into low, lush arrangements paired with an abundance of taper candles, or suspended botanical installations that draw the eye upward without building physical barriers between guests.
Working with smaller furniture also gives you the agility to shift layouts on the fly if weather or ground conditions require last-minute adjustments. Flexibility is your greatest asset when handling compact temporary structures.
Common Mistakes in Micro Wedding Marquee Hire
- Overestimating space requirements: Booking a structure that is far too large, leaving the interior feeling empty and devoid of energy.
- Ignoring lighting intensity: Using harsh overhead lighting meant for large corporate events instead of soft, layered ambient illumination.
- Neglecting acoustics: Forgetting that hard surfaces and empty corners create echo chambers; soft furnishings and rugs absorb sound naturally.
- Overlooking power logistics: Assuming a small guest count means you can plug everything into a standard household socket without backup power planning.
- Failing to inspect ground conditions: Neglecting a proper site survey because the tent footprint is small, leading to uneven flooring or drainage issues.
Mastering Intimate Temporary Structures
Designing a temporary venue for a handful of guests requires just as much precision—if not more—than managing a massive tented estate. Every flaw, gap, or lighting miscalculation is visible when guests are close enough to touch the walls. Understanding how to manipulate scale, light, and layout is what separates an amateur setup from a masterclass in event design.
If you are ready to elevate your portfolio and master the nuances of compact celebrations, explore the Certificate in Intimate, Micro & Destination Weddings. You will learn how to turn intimate spaces into unforgettable experiences without missing a single logistical beat.
FAQs
What size marquee is needed for a micro wedding?
Sizing depends entirely on your layout zones rather than just headcounts. A micro marquee typically ranges from compact clear-span frames to small sailcloth canopies that accommodate dining, lounging, and bar areas without feeling cavernous.
Is marquee hire cheaper for a smaller guest count?
Not necessarily on a per-person basis, because transport, setup labor, and base infrastructure costs remain fixed. However, smaller footprints open up unique venues that reduce heavy-duty sub-flooring and external power expenses.
How do you prevent a small marquee from feeling empty?
Avoid treating the space like a miniature ballroom by zoning the interior purposefully. Incorporate lounge areas, coffee stations, or interactive bars alongside narrower dining configurations to keep the energy cozy.
What flooring options work best for intimate marquees?
Lightweight turf protection or low-profile staging work wonderfully for compact structures set on lawns. Heavy-duty sub-flooring is often unnecessary unless ground conditions are uneven or damp.
How does ceiling height impact a micro wedding marquee?
High peaks over a small group create an echoing, cavernous atmosphere that destroys intimacy. Lower-profile structures or creative draping help bring the ceiling down to wrap guests in warmth.